



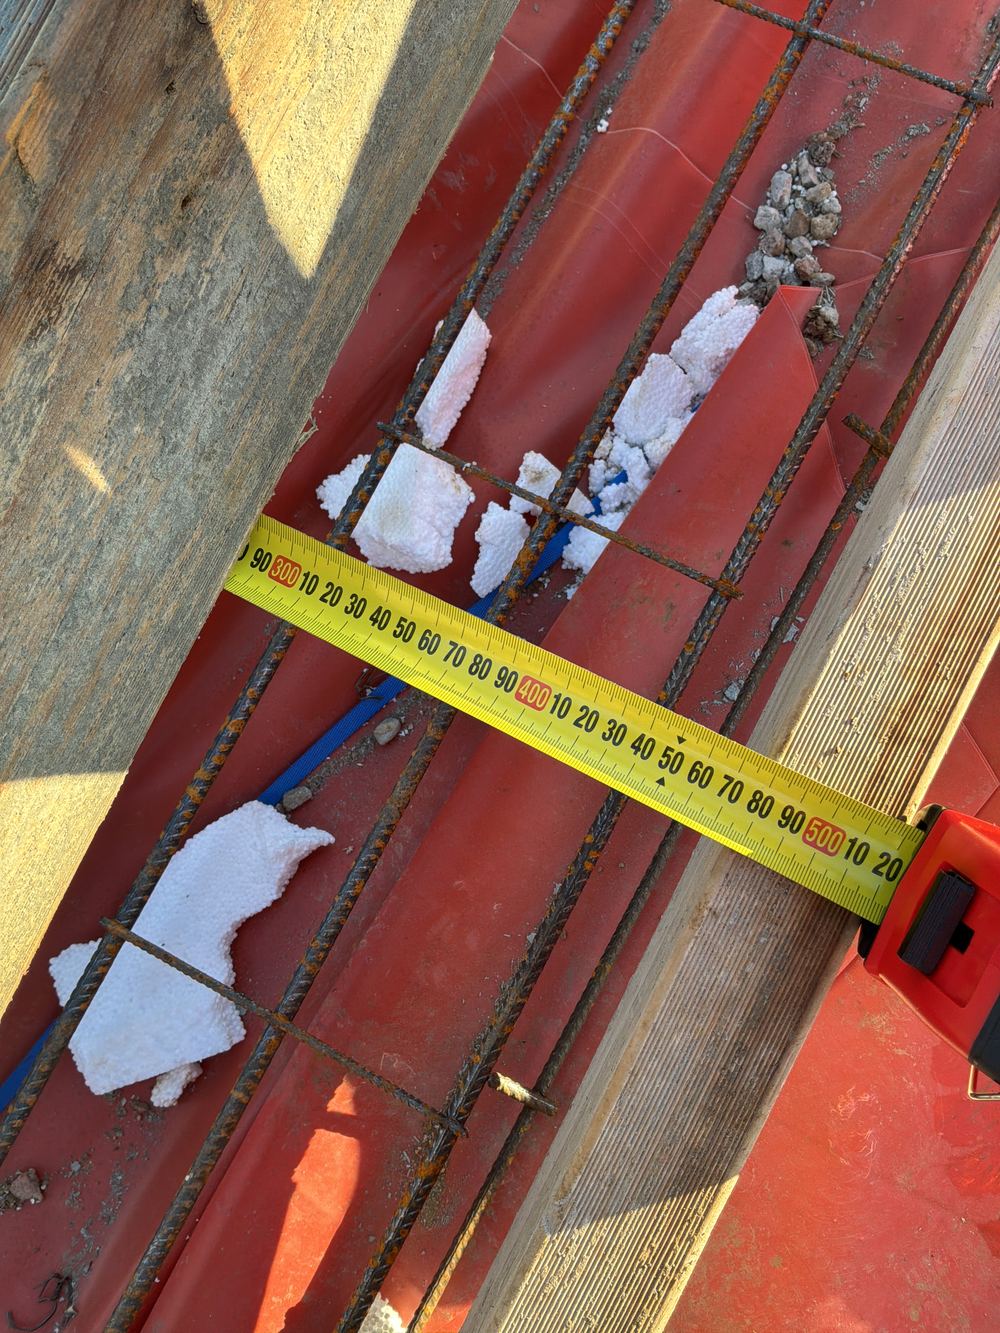
Steps in a slab and the steel that has to follow them
Where a slab changes level, the reinforcement has to carry past the step.
The structure checked against its engineering while every connection is visible.
One of our inspectors will call you back. If it is urgent, call 1300 471 805.
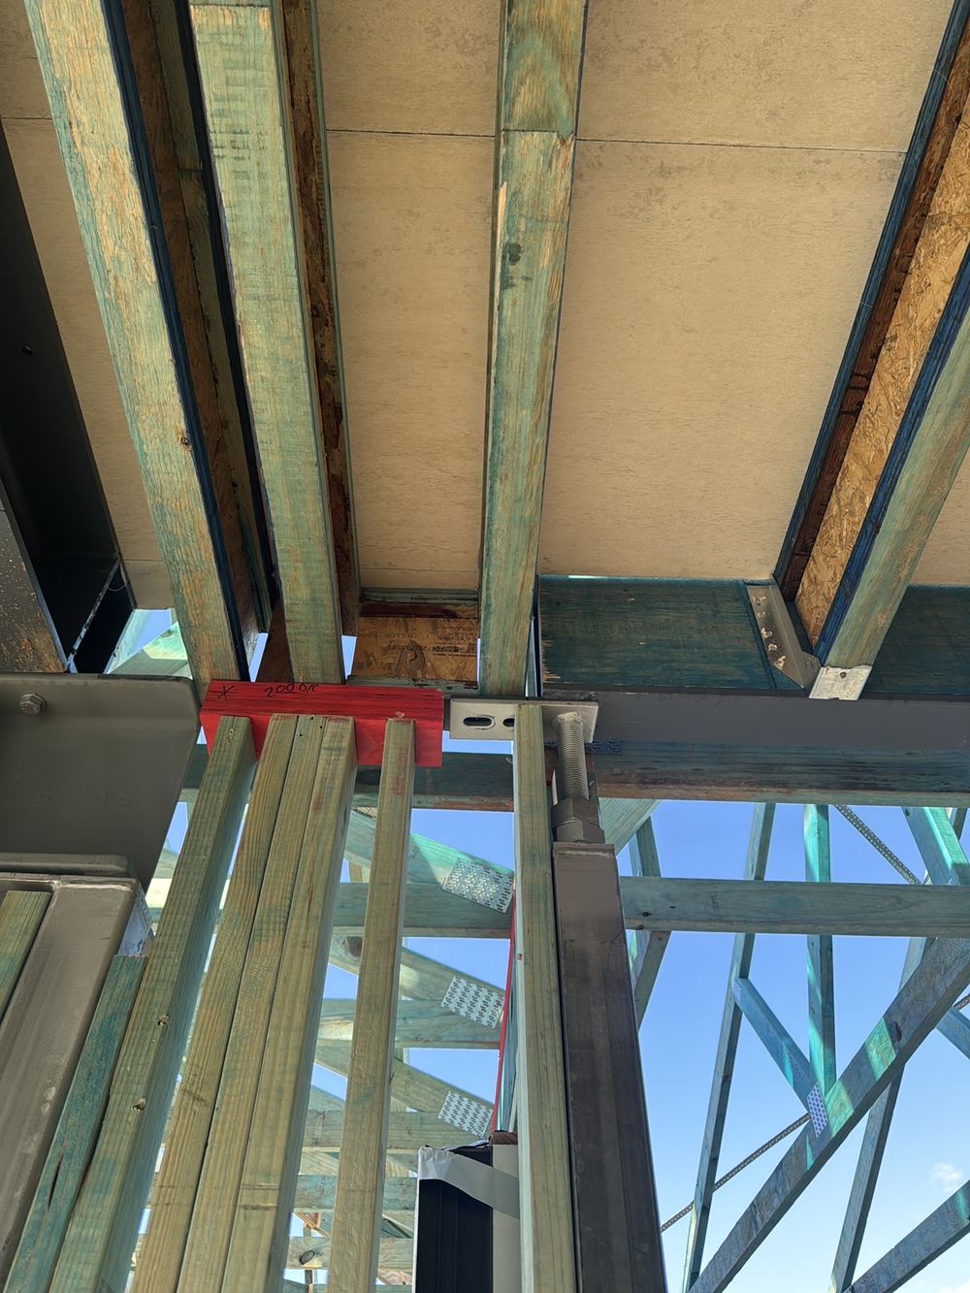
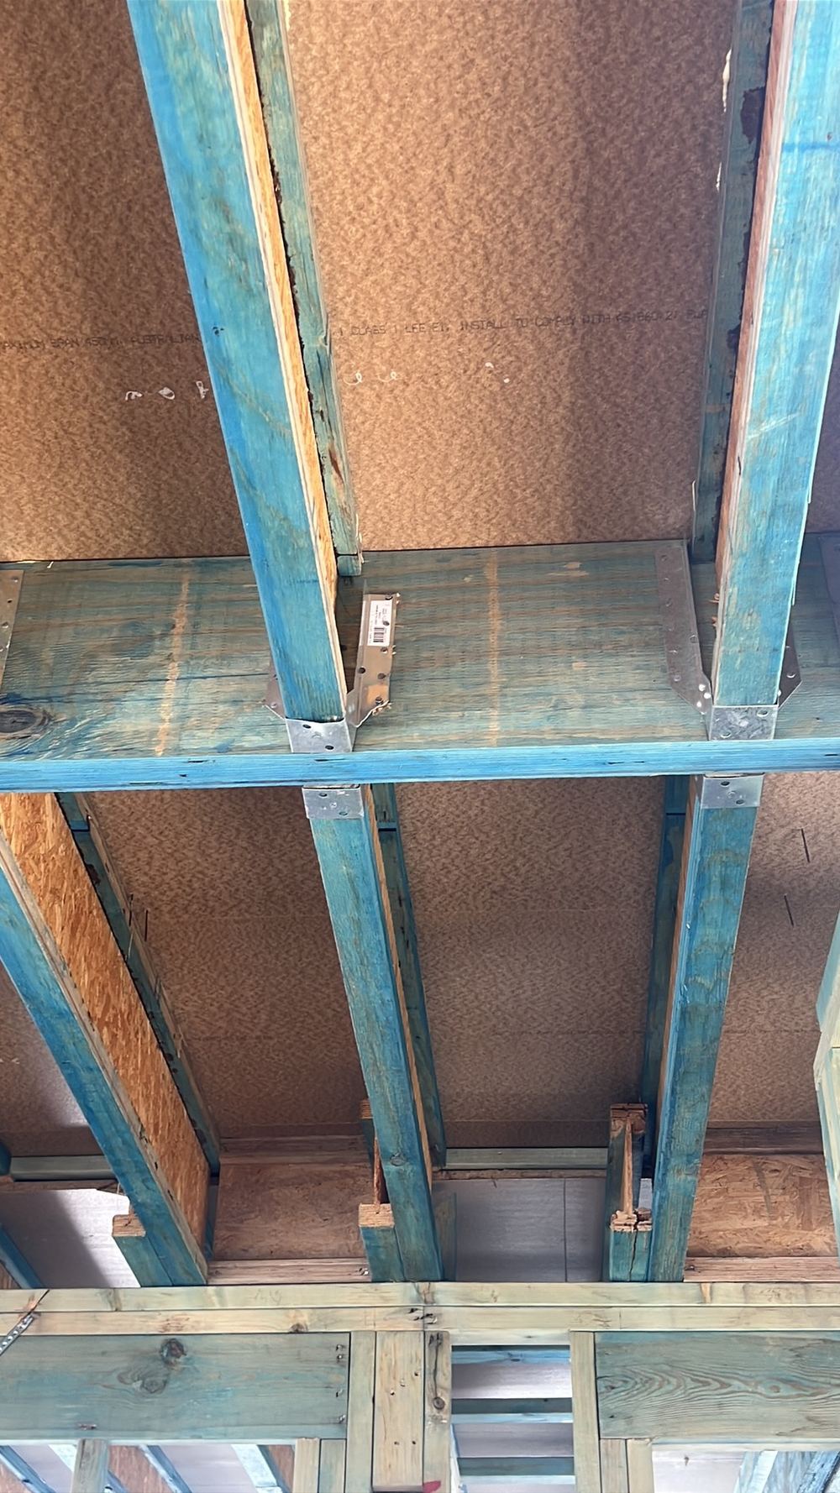
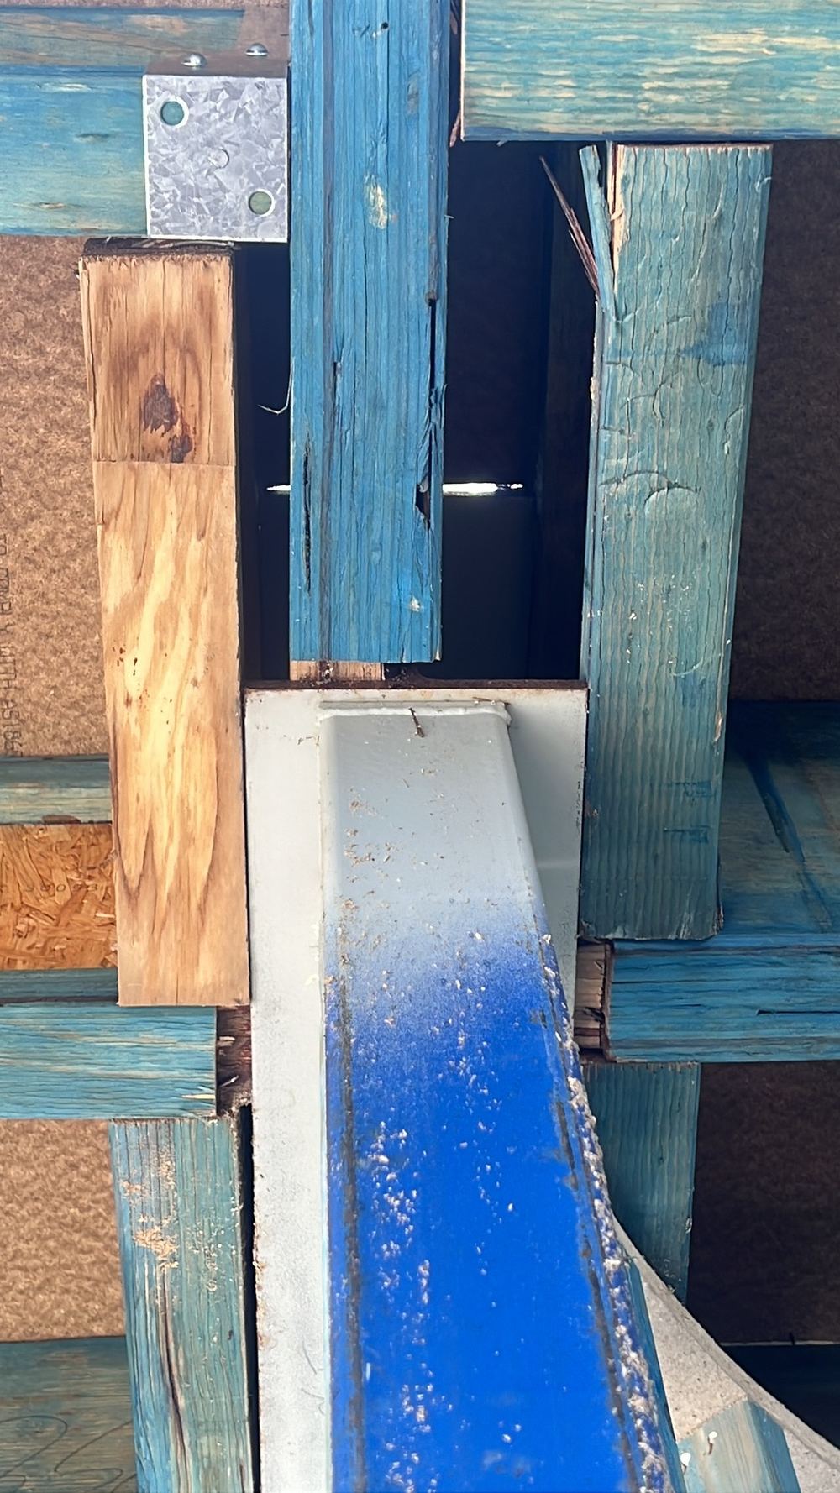
Many Gables homes combine timber framing with steel beams and columns, and the connections between them are where our frame findings gather. Beam and column supports built differently from the engineer's detail. A joist hanger smaller than the timber it carries. A double beam laminated on one face only, and a beam thinned where it sits on a steel post. Add tie down bolts missing at bracing panels and strap bracing left slack.
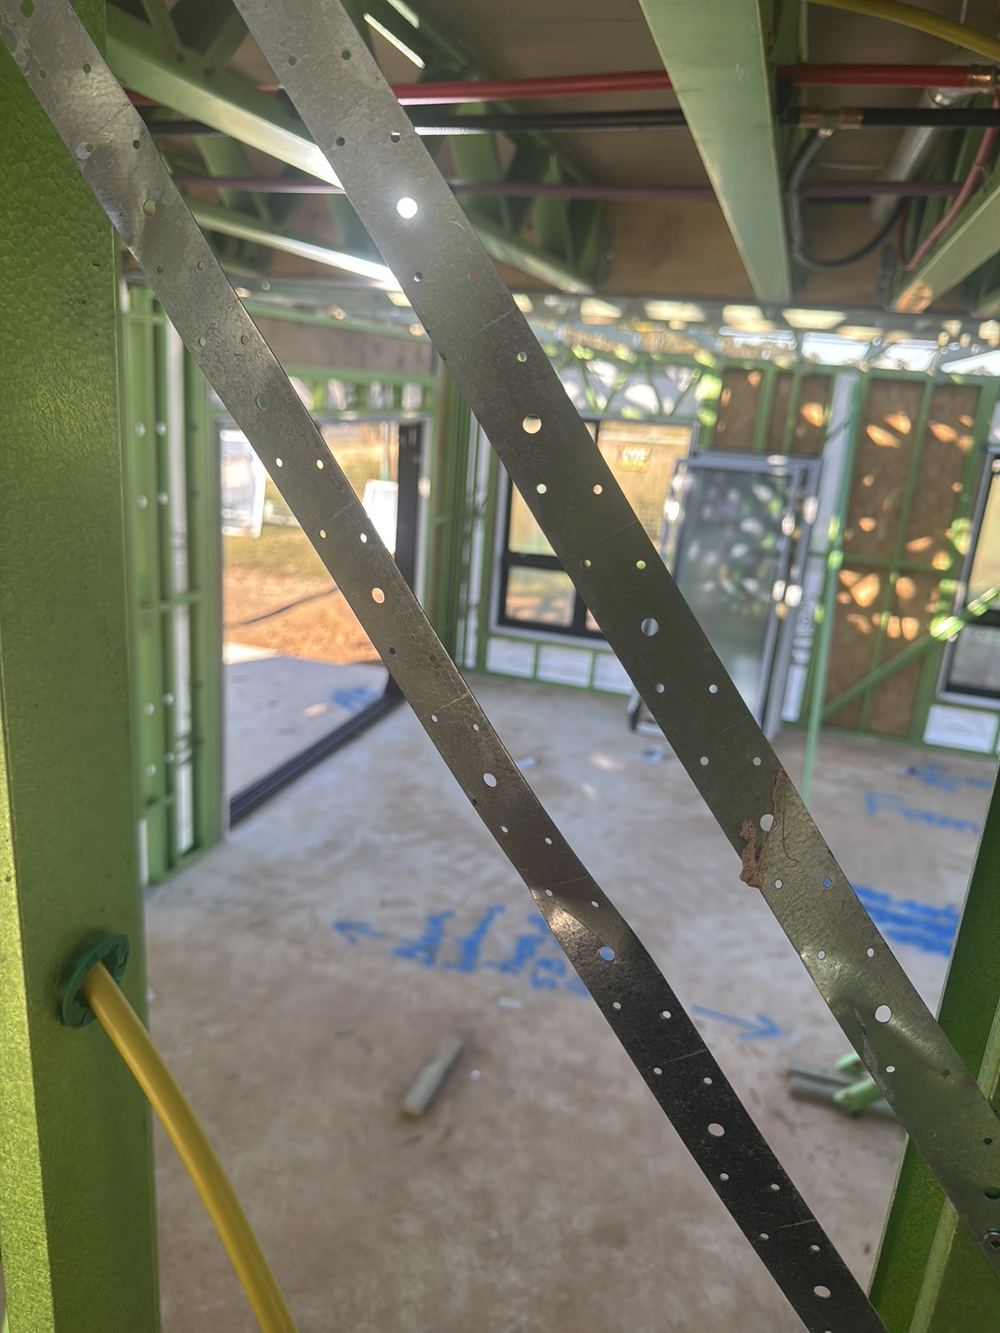
Annotated findings from Frame inspections.
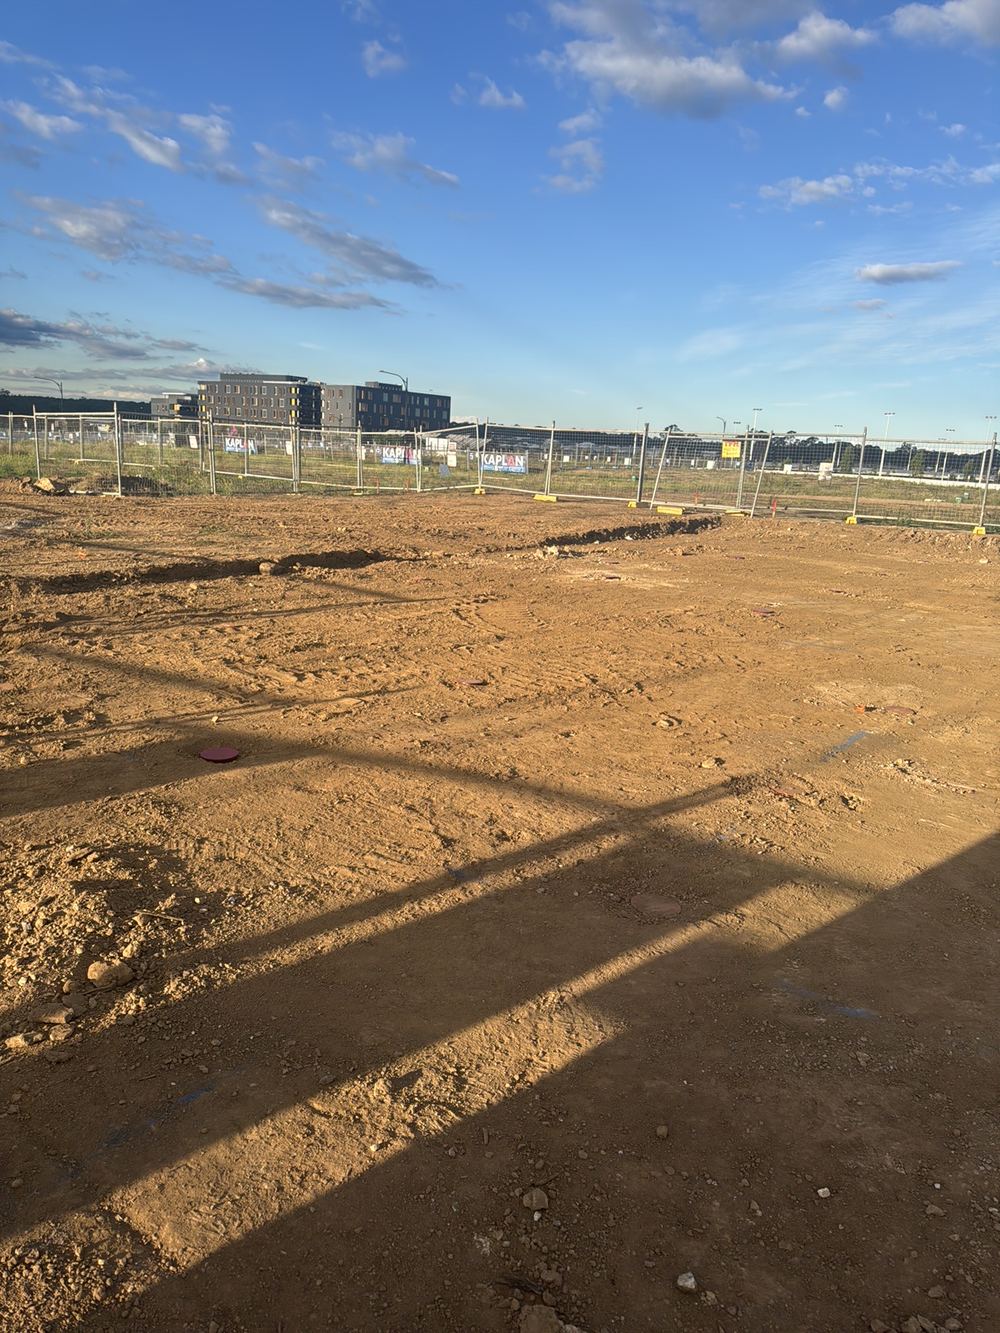 1Bored piersOnce the piers are bored, before any concrete arrives
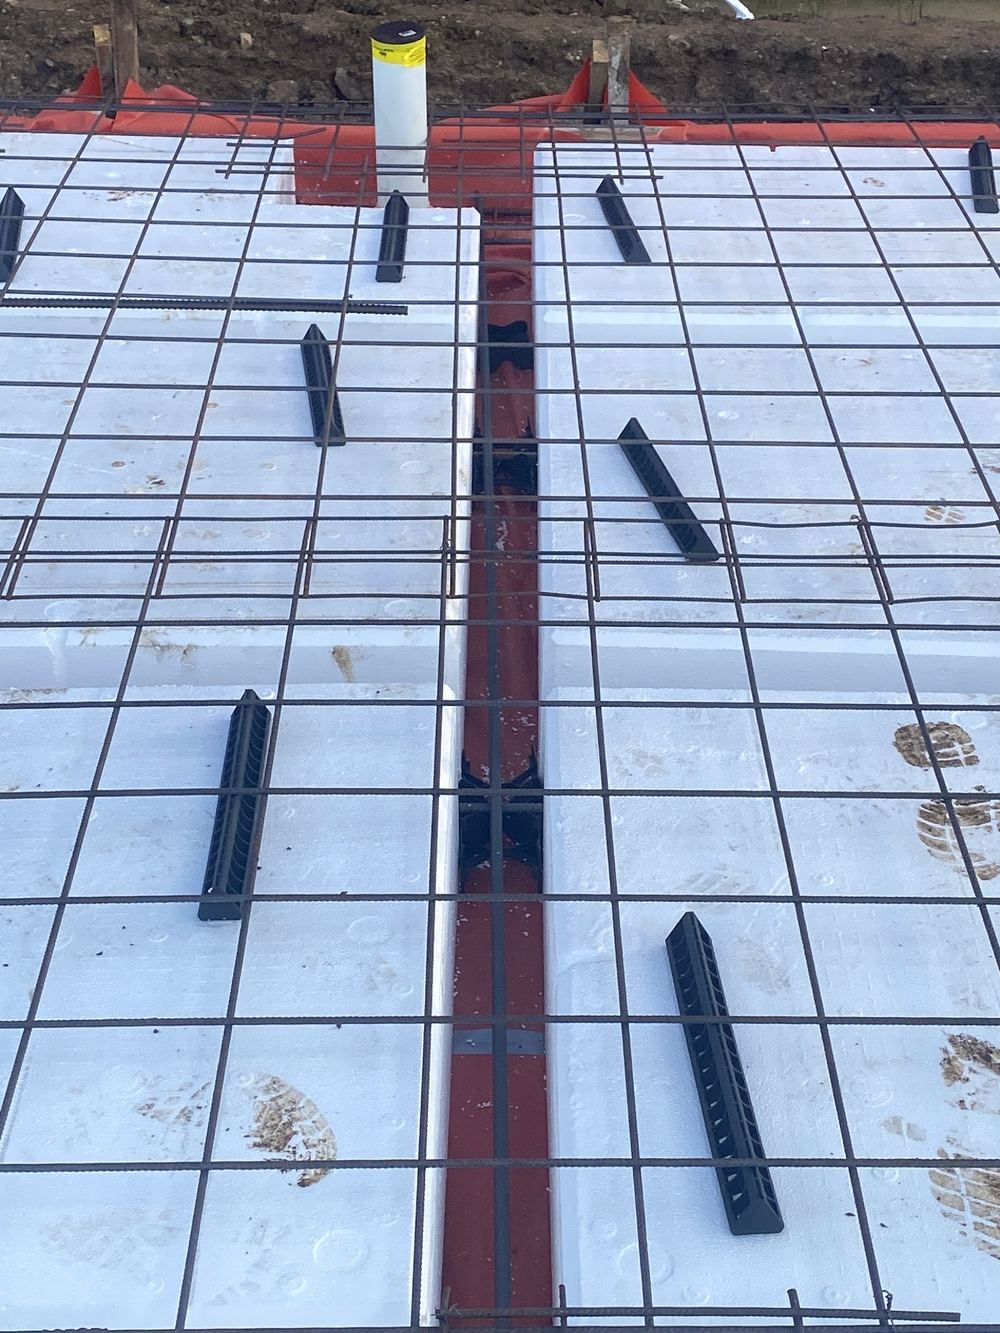 2Slab pre-pourThe day before the pour, once steel and pods are set
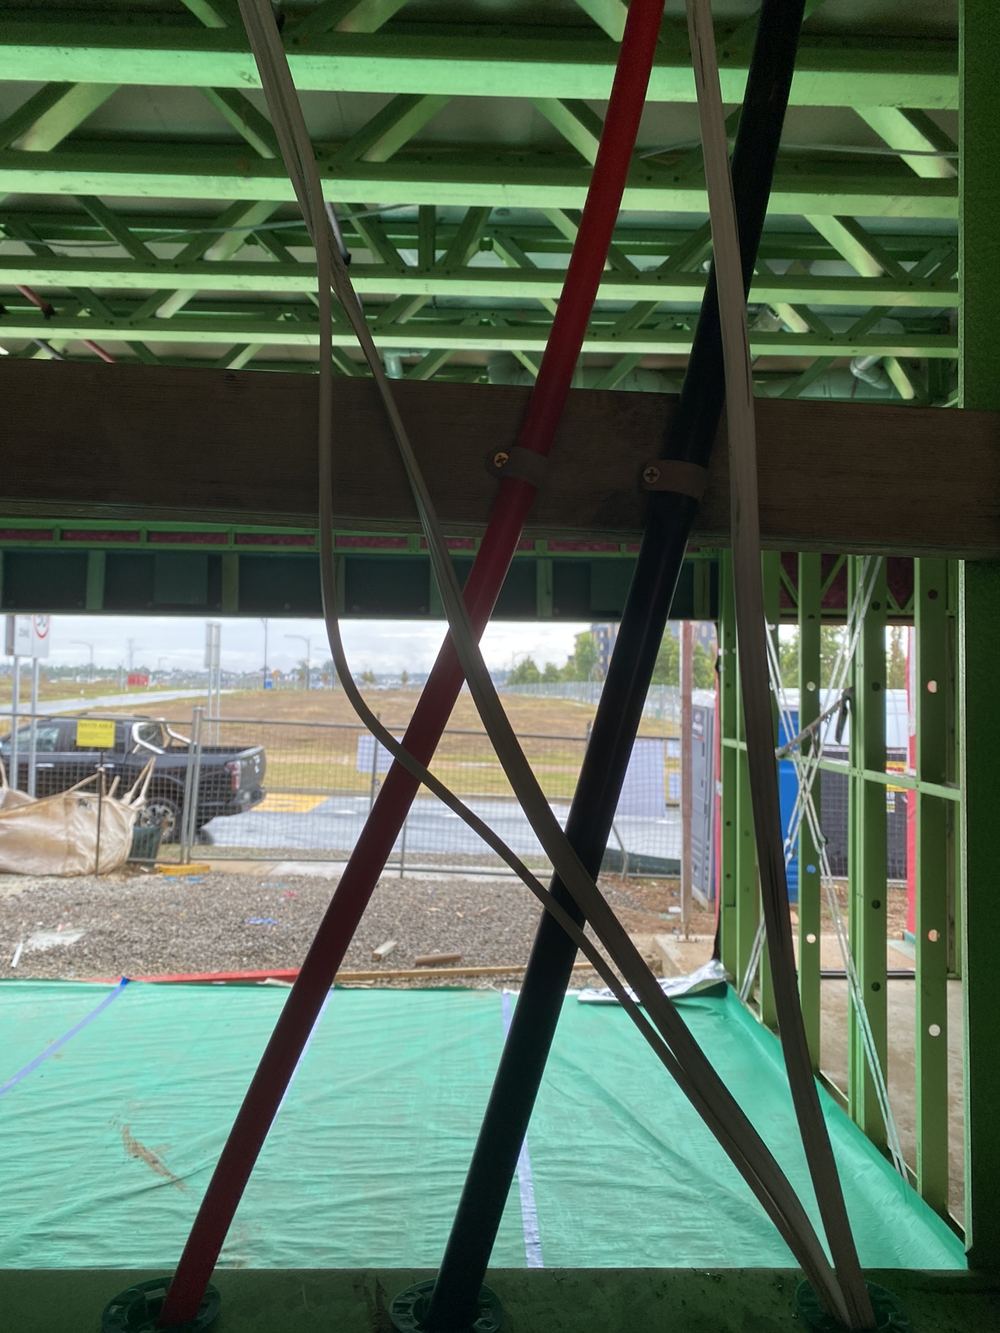 4Lock-up (pre-plaster)Roof, cladding, windows and rough-in done, before plaster
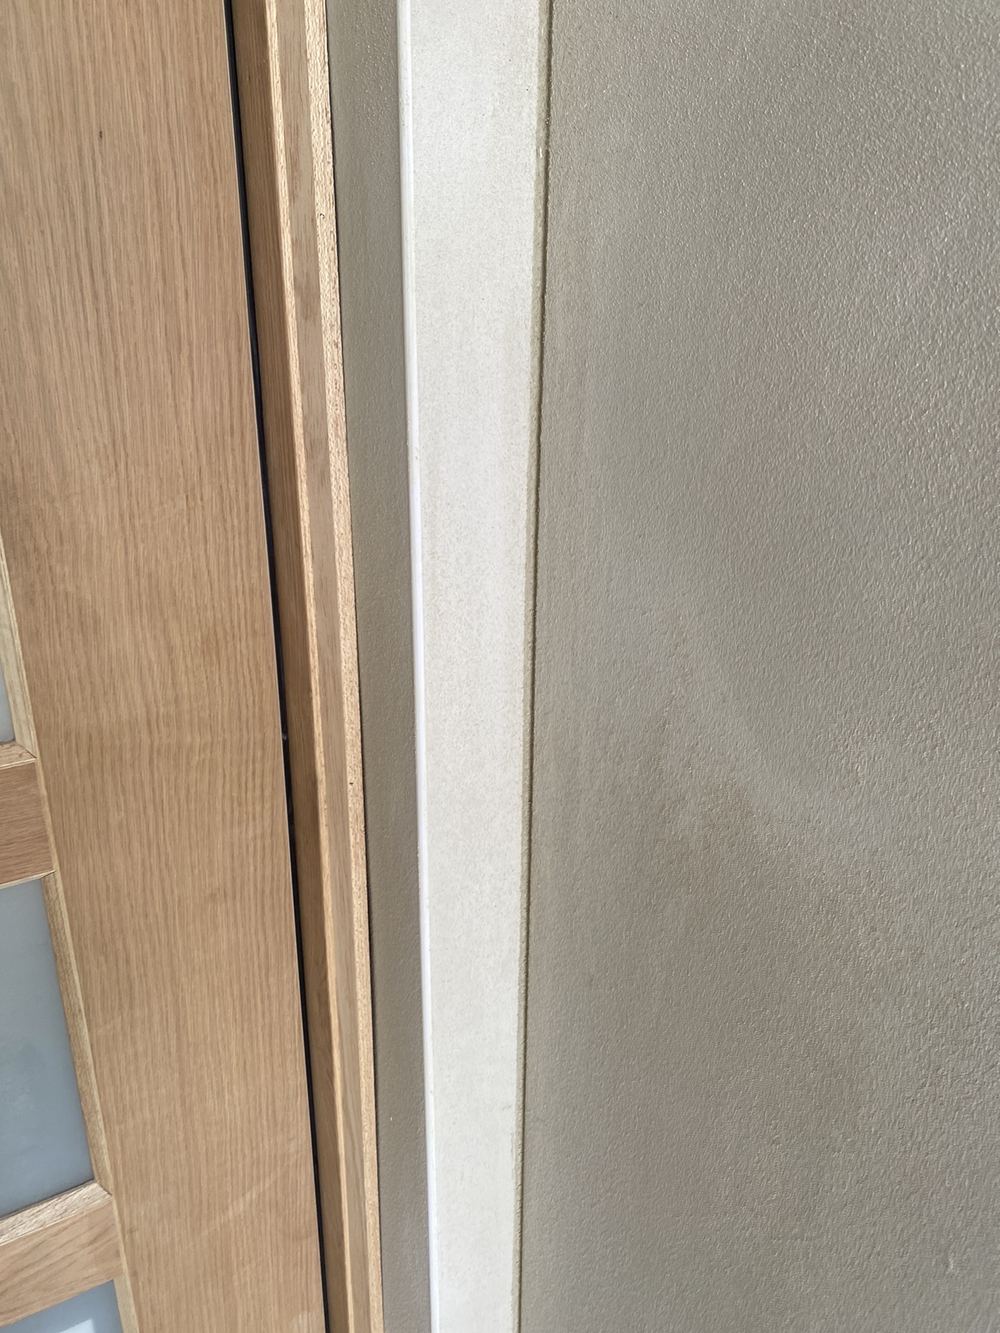 5FixingJoinery, doors and trims in, before the painter starts
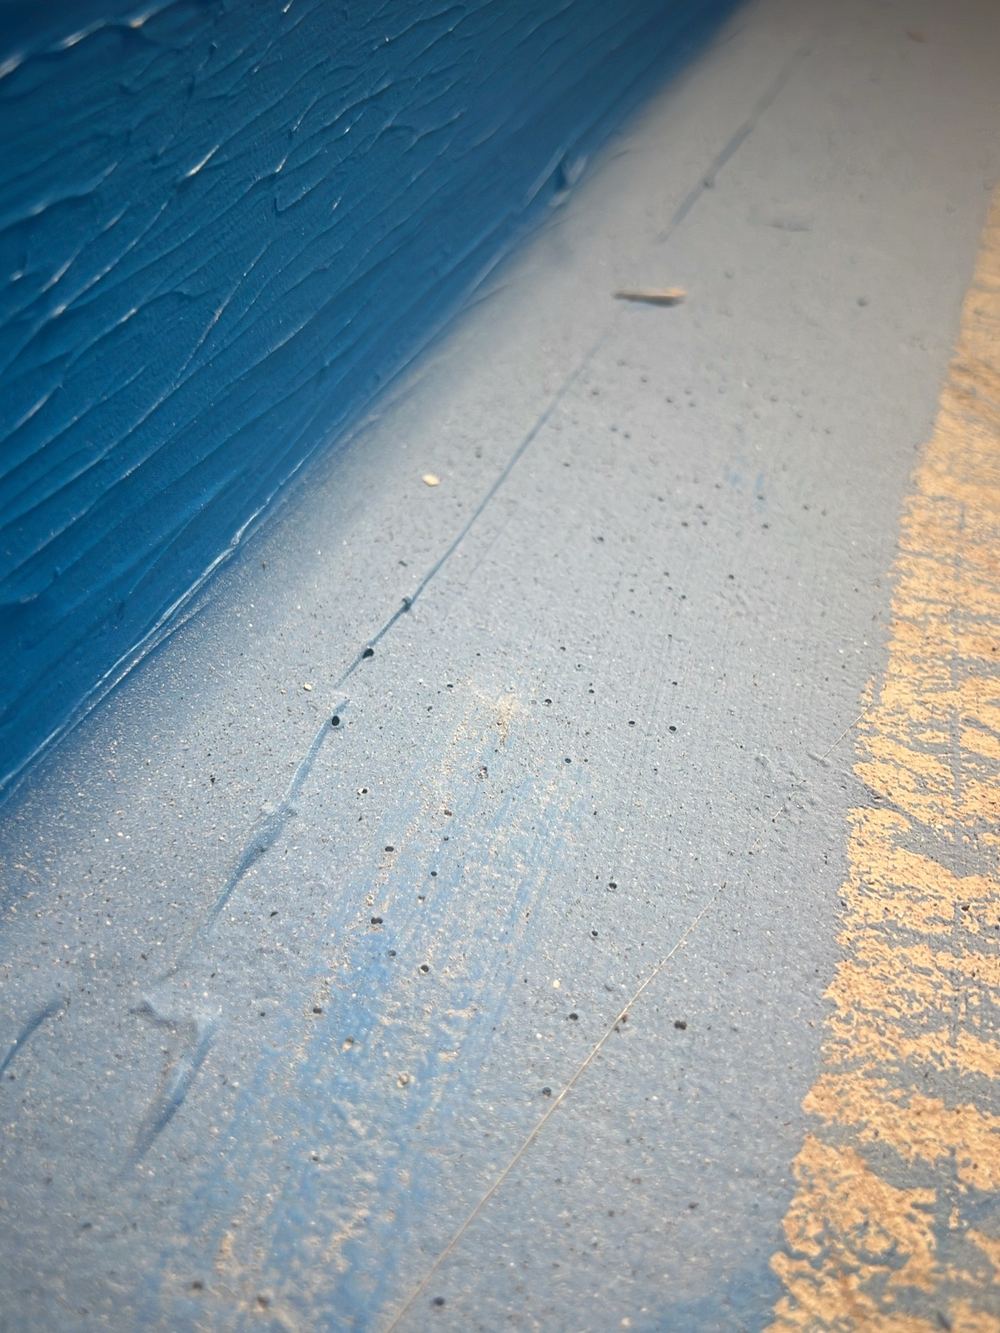 6WaterproofingMembrane cured, before the tiler arrives
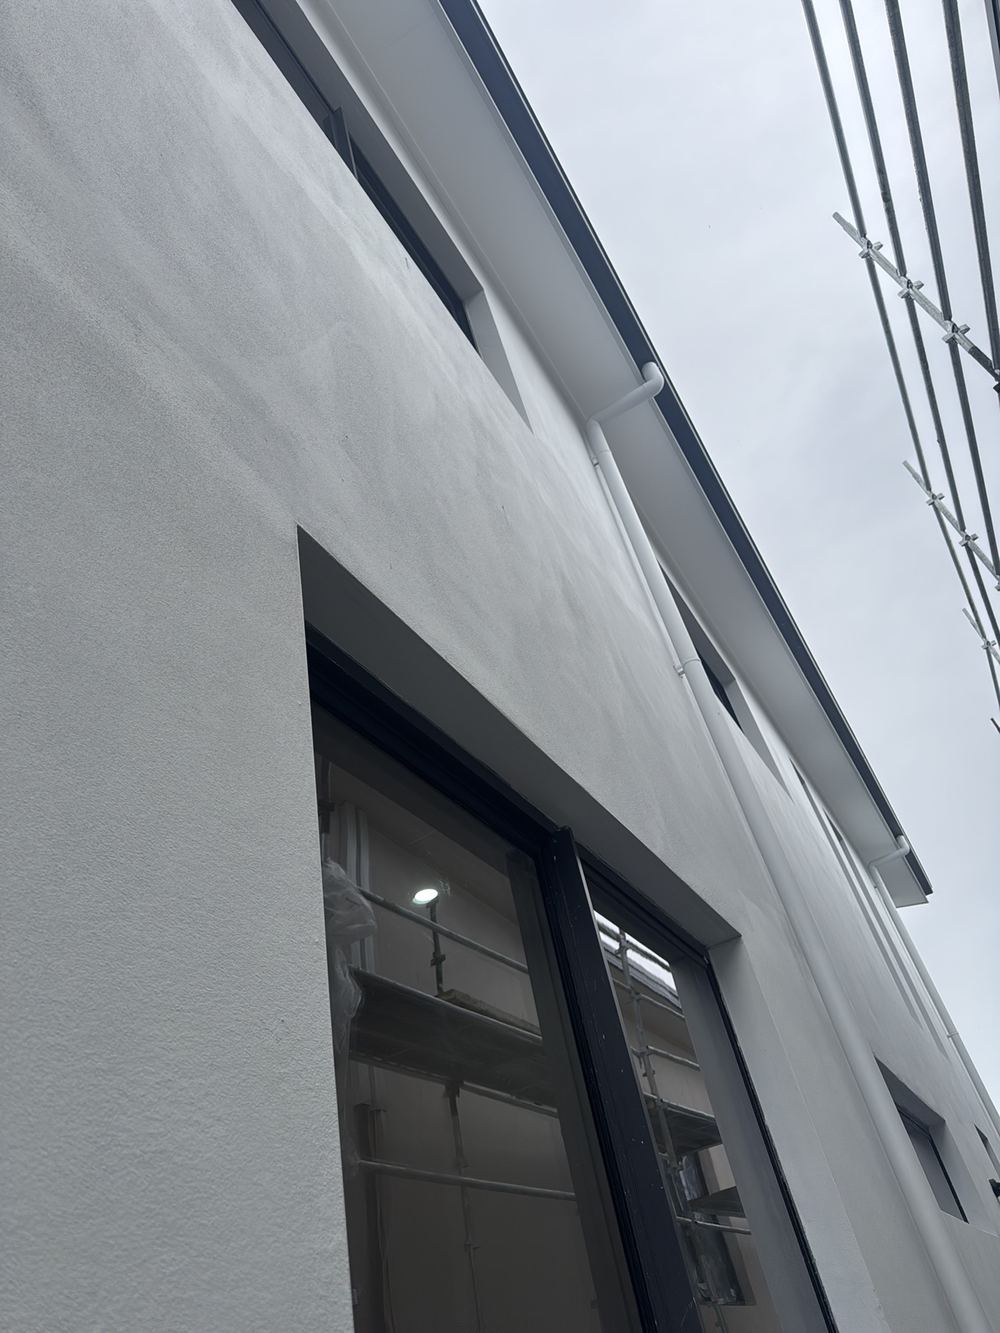 7Pre-handover (PCI)About two weeks before your handover date
Where a slab changes level, the reinforcement has to carry past the step.
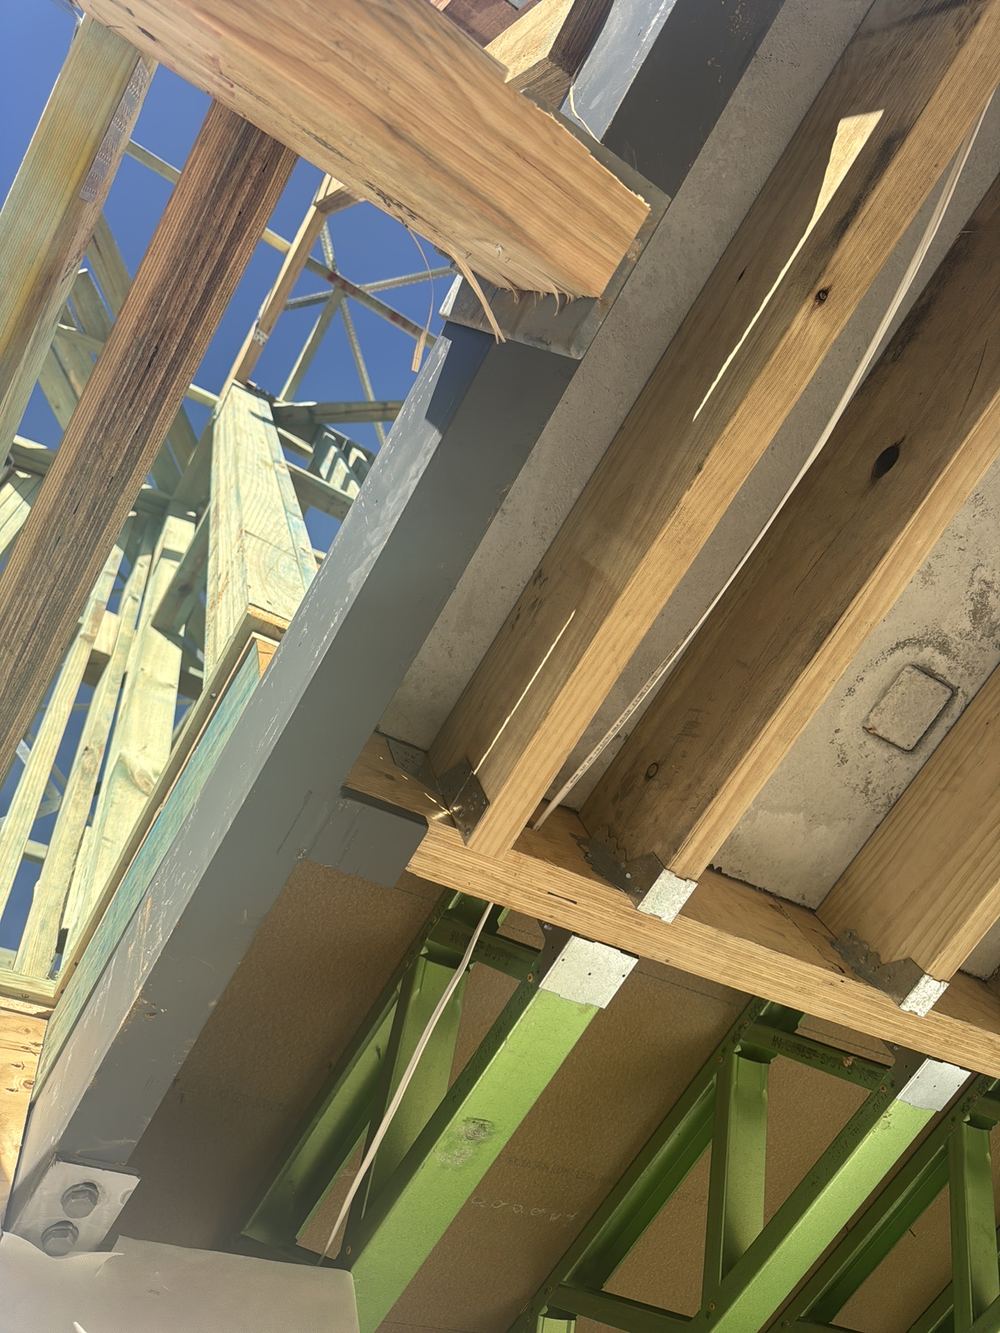
Steel beams and columns in Gables frames are only as good as how they are joined.
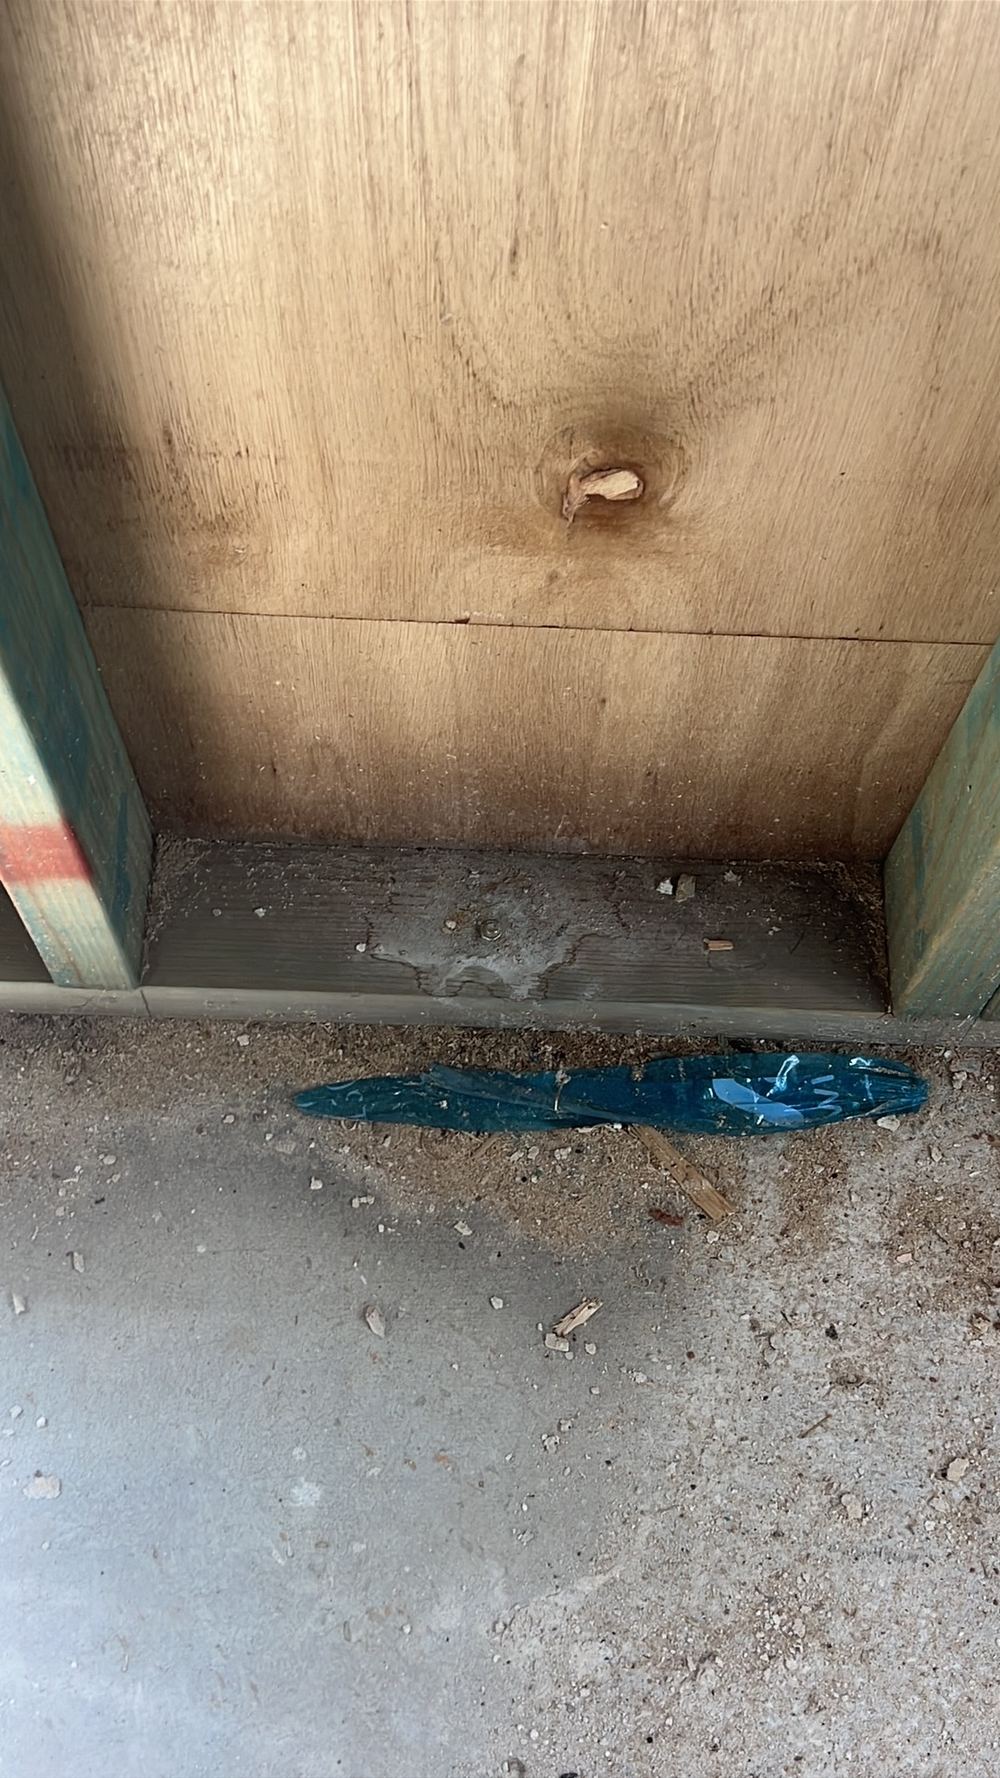
Services crowded together inside a wall are the most common lock-up item we record in Gables.
Instant online pricing, or talk to the booking team on 1300 471 805.
One to two hours on most single storey homes, longer on a double storey with steel.
The connection on site is not the one drawn. The builder either changes it or obtains the engineer's certification that what was built works.
A hanger has to suit the width and depth of the member. Too small and the load is not carried as designed.
At lock-up we look at every open frame item again and record whether it was fixed.
The engineering set, especially the beam schedule and bracing plan.
It is a comparison with the drawing rather than a judgement, which makes it straightforward to resolve.